When Interior Rooms Depend on Mechanical Air Movement
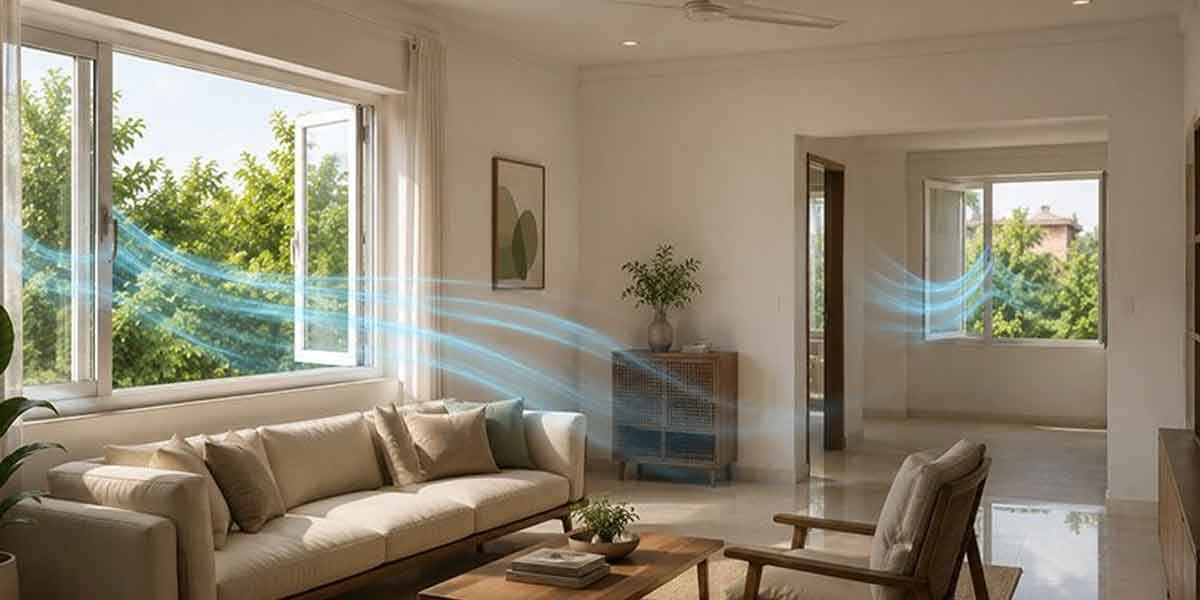
Interior rooms can feel noticeably different from spaces located along exterior walls because they have fewer natural pathways for fresh air and temperature relief, explains Newport Beach Management. Bedrooms, offices, media rooms, closets, and converted spaces positioned deep within a floor plan may have limited windows or no operable windows at all. Without thoughtful air distribution, these areas can become stuffy, warm, humid, or uncomfortable even while nearby rooms feel normal. A properly planned heating and cooling system supports these enclosed spaces by circulating conditioned air, creating return pathways, balancing pressure, and maintaining movement throughout the house. Effective airflow helps interior rooms feel connected to the home’s overall comfort.
Improving Circulation in Enclosed Spaces
Supply and Return Air Must Work Together
Interior rooms need more than a supply register delivering conditioned air. That air also needs a reliable pathway back toward the system so circulation can continue after doors are closed. Without an adequate return path, pressure may build inside the room, reducing the amount of conditioned air that can enter through the supply vent. This is one reason an HVAC system should be evaluated as a complete circulation network rather than simply as equipment that produces warm or cool air. Depending on the home’s design, return airflow may be supported through dedicated return registers, transfer grilles, jumper ducts, or properly planned pathways beneath doors. The appropriate arrangement depends on room size, door position, duct layout, and how the space is normally used. When supply and return movement remain balanced, air can circulate instead of becoming trapped. That balance is particularly valuable in window-limited rooms because opening a window is not available as an easy way to relieve pressure or temporarily increase air movement.
Duct Design Determines How Air Reaches Central Rooms
Rooms located near the center of a house can be farther from main supply trunks or positioned behind several turns in the duct network. Long runs, restrictive bends, undersized branches, and poorly placed registers can reduce the volume of conditioned air that reaches these areas. As a result, an interior office or bedroom may feel stagnant while rooms closer to the air handler receive noticeably stronger circulation. Evaluating duct design can reveal whether the system distributes air according to actual room requirements rather than simply sending similar duct branches everywhere. Register placement matters as well. Air introduced in a location where furniture, built-in cabinetry, or doors interfere with its path may not circulate effectively through the occupied portion of the room. Adjusting duct routes, correcting restrictions, or reconsidering register locations can improve how conditioned air enters and spreads. Better distribution is especially important where natural cross-ventilation is limited, because the mechanical system becomes the primary method for maintaining consistent air movement during occupied periods.
Balanced Pressure Helps Prevent Stuffy Interior Areas
Pressure differences can quietly undermine airflow in interior rooms. When a supply vent pushes air into a closed space without an equally effective route for that air to leave, positive pressure develops and gradually resists additional supply airflow. At the same time, nearby hallways or rooms may experience different pressure conditions that influence how air moves through door gaps and other openings. A system assessment can identify these imbalances and determine whether return pathways or duct adjustments are needed. This becomes particularly important in homes where interior rooms have been created through remodeling. A former open area may have received plenty of circulation before new walls and doors divided it into separate spaces. After construction, the original duct arrangement may no longer match the new pressure relationships. Correcting those conditions can help air travel through the home in a more controlled pattern. Instead of allowing enclosed rooms to become stagnant whenever doors are shut, balanced distribution helps maintain circulation while supporting more consistent temperatures across connected living areas.
Filtration and Air Movement Matter Without Open Windows
Limited-window rooms rely heavily on recirculated indoor air, making system cleanliness and filtration important parts of overall comfort. Filters help capture airborne particles as return air moves back through the heating and cooling equipment, while steady circulation prevents air from remaining motionless for long periods. However, filtration and ventilation are not the same thing. A filter can remove certain particles from circulating air, but it does not automatically introduce outdoor air into the home. Depending on the property and its mechanical design, ventilation equipment may be considered when additional controlled outdoor-air exchange is needed. This distinction matters because homeowners sometimes assume that stronger supply airflow alone solves every concern associated with enclosed rooms. Effective planning considers circulation, filtration, humidity, and ventilation as related but separate functions. Keeping filters appropriately maintained and ensuring that the blower and duct system can move air at intended rates supports cleaner circulation. Where natural ventilation is limited, those mechanical functions become increasingly important for keeping interior rooms from feeling neglected compared with window-rich spaces.
Room Use Should Shape Airflow Planning
Not every interior room needs the same airflow simply because the spaces have similar dimensions. A home office occupied for eight hours can develop different comfort needs from a storage room entered only occasionally. Computers, lighting, televisions, exercise equipment, and several occupants can add heat to an enclosed area, while bathrooms or hobby spaces may introduce additional moisture. Airflow planning should therefore consider how each room is actually used throughout the day. A frequently occupied interior room may require closer attention to supply volume, return pathways, temperature control, and ventilation than a lightly used transitional space. This usage-based approach helps prevent a central thermostat from becoming the only measure of comfort. The thermostat may report an acceptable temperature while an enclosed office remains warm and stagnant because its internal heat load is higher. Evaluating individual room conditions allows the air-distribution system to respond more appropriately to the floor plan and daily household patterns rather than treating every enclosed area as though its needs were identical.
Creating More Consistent Comfort Throughout the Floor Plan
Homes with interior rooms and limited windows depend heavily on mechanical circulation to keep enclosed spaces comfortable. Effective airflow requires more than simply placing a supply vent in every room. Supply volume, return pathways, duct design, pressure balance, filtration, ventilation, and actual room use all influence how successfully air moves through the floor plan. When these factors are coordinated, conditioned air can reach central rooms more consistently and return to the system without becoming trapped behind closed doors. Thoughtful airflow planning helps reduce stagnant areas and temperature differences, allowing interior spaces to function comfortably without depending on open windows for everyday air movement.