If you are planning to replace a furnace or add a heat pump, the most valuable step is not picking a brand. It is confirming your home’s heating load and the airflow your ducts can actually deliver. A right-sized system matched to measured duct capacity will heat rooms evenly, run quietly, and avoid the short cycling that wastes fuel. That means more than a quick walk-through. It involves room-by-room heat-loss calculations, static-pressure readings, and a close look at returns, supply trunks, and filters. Here is what a professional evaluation should cover before quoting any equipment, and why those measurements drive comfort as much as efficiency ratings do.
1. The Costly Mistake: Replacing Equipment Without a Load Calculation
Many homes get oversized furnaces simply because the old nameplate is used as a guide. A proper Manual J heat loss calculation uses square footage by room, insulation R values, window U factors, air leakage assumptions, and local design temperatures to size equipment in BTU per hour. A qualified Heating contractor will start with load first, not equipment first, because oversizing leads to short run times, noisy starts, and temperature swings.
Consider a 1960s ranch with new windows and added attic insulation. A 60,000 BTU unit may replace the original 100,000 BTU furnace after a Manual J shows the heat loss was cut nearly in half. Right-sizing can also allow gentler blower speeds and better use of a variable-speed ECM motor, which helps reduce drafts through long supply runs and improves comfort in distant bedrooms.
2. How Sizing Errors Show Up in Daily Use
Oversized burners or compressors jump to high output, hit the thermostat setpoint fast, and shut off. That short cycling means the heat exchanger and ducts do not fully warm, leaving cool rooms at the end of long branches and hot spots near the thermostat. You may hear return whistles if undersized returns are asked to gulp too much air, or feel blasts of hot air followed by long off periods. High limit switches may trip on undersized ductwork because the blower cannot move enough CFM to carry away heat safely.
Undersizing has its own signature. On the coldest nights, indoor temperature falls behind, and supply air may feel lukewarm because the blower runs fast to push through inadequate duct capacity. Rooms over garages or above crawlspaces struggle most. Two-story homes can show stacked comfort: warm upstairs, chilly downstairs, because the system cannot sustain steady, balanced airflow through both floors.
3. What a Proper In-Home Assessment Measures
Load calculation comes first. A solid assessment documents conditioned square footage by room, ceiling heights, insulation levels in attics and walls, window types and orientations, and infiltration factors from weatherstripping and air sealing. The contractor should use Manual J or equivalent software with local design temperatures, not generic rules of thumb, to establish the BTU per hour requirement and suggest staging, including single-stage, two-stage, or modulating.
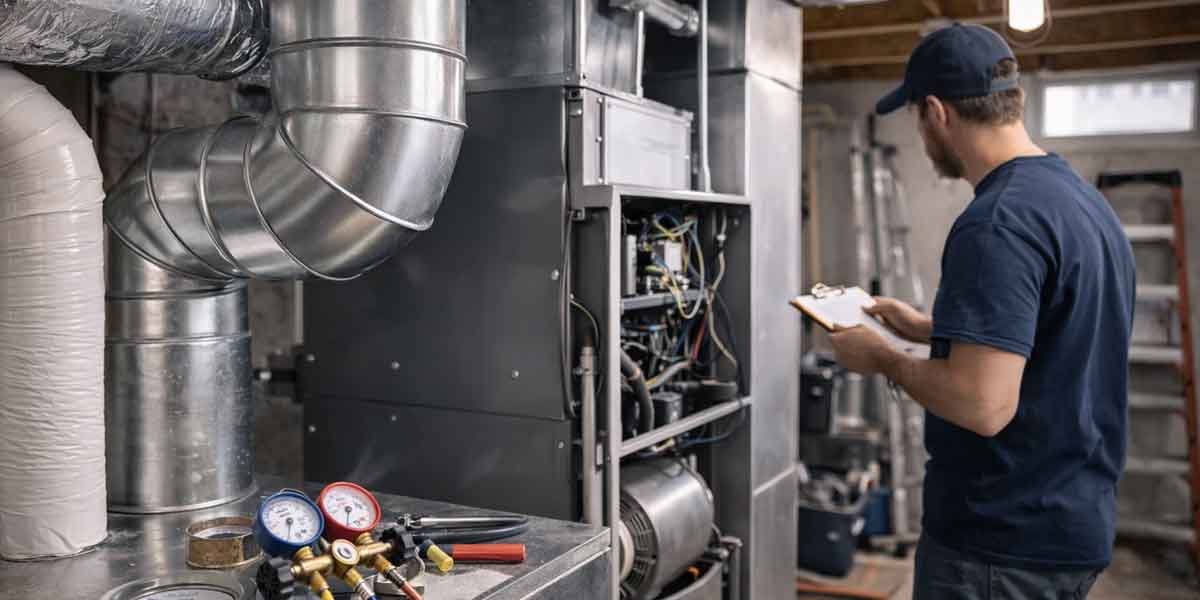
Duct performance is next. Expect a visual inspection of supply trunks, branch sizes, and the return plenum, plus a look at the filter rack size and MERV rating. Then come static pressure readings with a manometer, tapping before and after the blower to compare total external static to the furnace or air handler’s rated maximum. Readings much above typical ratings, often near 0.5 inches of water column, flag restrictive ducts, tight coil fins, or a filter grille that is too small. Check airflow at registers with a flow hood or by duct traverse, and identify leakage with smoke puffs or a duct blaster test. Combustion appliances should get draft checks, proper flue clearances, and gas line sizing verification; heat pumps warrant line-set inspection, proper evacuation practices, and correct thermostat wiring for defrost and staging. Manual D principles should guide any proposed duct resizing or adding returns.
4. Equipment vs. Ductwork: Choosing Where to Invest
High-AFUE or high-HSPF equipment shines only if air can move. If static pressure is high and returns are undersized, a variable-speed furnace may not fix noise, cold rooms, or short cycling. In many homes, adding a return in a closed-off bedroom, sealing joints with mastic, upsizing a filter grille, or replacing a crushed flex run will deliver a bigger comfort gain than jumping from two-stage to fully modulating heat. The trade-off is that duct upgrades can add labor now, but they let right-sized equipment run longer, quieter cycles and can extend component life by avoiding high-limit trips and blower strain.
Prepare for the Visit: Data and Access That Speed the Evaluation
A little prep helps measurements be accurate. Ensure clear access to the mechanical room, attic hatches, and crawlspace doors. Replace an overdue filter so static readings reflect typical operation, or let the contractor note the current filter’s MERV and age. Gather 12 months of utility bills to help benchmark the load and spot unusual winter spikes. Note comfort complaints by room and time of day, such as a bonus room that cools off after 10 p.m. or a north-facing office with large windows. Provide window labels if you have recent replacements, and make sure thermostats and subbases are accessible so you can verify staging and wiring.
When a heating evaluation is built on Manual J load numbers, measured static pressure, and a duct layout review, the resulting recommendation goes beyond swapping boxes. It ties BTU output to the building envelope and aligns blower settings with what the ducts can actually carry. That foundation helps any brand or model perform closer to its promise. Ask for the measurements, invite discussion of Manual D fixes where they matter, and expect a proposal that explains staging, airflow, and sizing decisions in plain terms. Your home will feel more even from one room to the next, and the system will work with the house instead of fighting it.