Carports have evolved far beyond basic, utility-driven shelters designed merely to shield a vehicle from rain or harsh sun. In contemporary residential architecture, a well-designed carport serves as a seamless extension of the home, combining high-end aesthetics, functional outdoor living, and structural longevity. Whether you are aiming to protect your vehicles, create an adaptable outdoor entertaining space, or boost your property’s overall market value, selecting the right carport design is a crucial architectural decision.
This comprehensive guide explores innovative carport design concepts, essential structural styles, material selections, and key architectural considerations to help you design a functional and visually striking carport.
1. Architectural Styles & Roof Configurations
The roofline of a carport dictates both its visual character and its structural efficiency. Choosing the right roof style ensures your carport complements your home’s existing architecture while providing effective drainage and environmental protection.
A. Skillion (Flat/Single-Pitch) Roof Carports
Aesthetic Appeal: Minimalist, modern, and clean-lined.
Best Suited For: Contemporary, urban, and minimalist home designs.
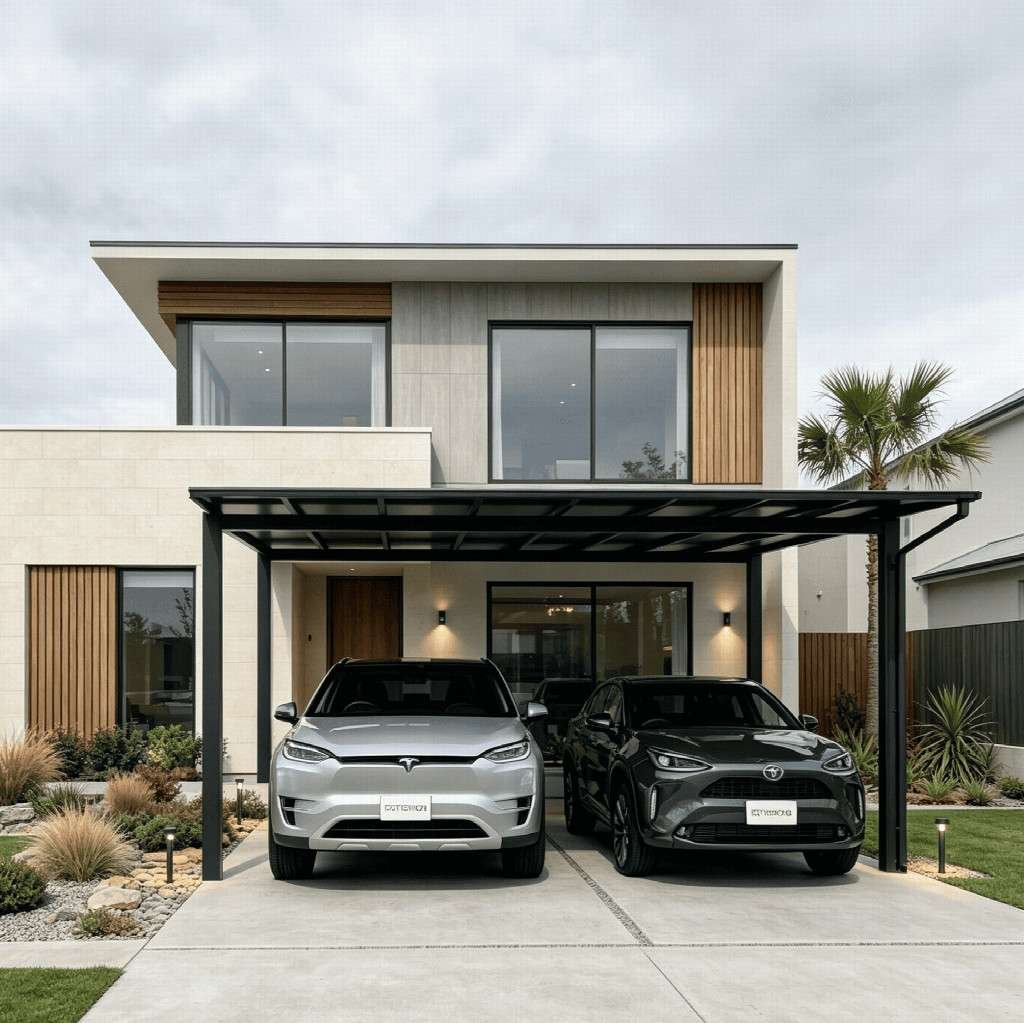
Key Advantages: Skillion roof designs feature a single angled slope that provides a sleek profile. Their simple geometry allows for efficient rainwater runoff when angled properly, making them a popular choice for homeowners seeking modern aesthetic integration at an efficient construction cost for carports.
B. Gable Roof Carports
Aesthetic Appeal: Classic, traditional, and timeless.
Best Suited For: Heritage, suburban, pitched-roof, and Hamptons-style residences.
Key Advantages: Characterized by two sloping sides that meet at a central ridge apex, gable carports mirror traditional home architecture. The vaulted interior space offers enhanced airflow, superior heat dissipation, and additional vertical clearance—ideal for larger vehicles, caravans, or boats.
C. Dutch Gable & Hip Roof Carports
Aesthetic Appeal: Sophisticated, sturdy, and architectural.
Best Suited For: High-wind regions, suburban estates, and traditional brick or timber homes.
Key Advantages: Hip and Dutch gable rooflines slope downward on multiple sides, providing enhanced structural stability against extreme weather and winds for carports. They offer a refined architectural transition between the driveway and the main dwelling.
D. Cantilevered Carports
Aesthetic Appeal: Ultra-modern, floating, and space-saving.
Best Suited For: Properties with limited space or narrow driveways.
Key Advantages: Cantilevered carports utilize structural support posts on only one side, extending the roof canopy over the parking area without forward support columns. This eliminates obstructive corner posts, facilitating effortless vehicle entry, door clearance, and maneuvering.
2. Strategic Placement: Attached vs. Freestanding Structures
Deciding whether to construct an attached or freestanding carport depends on your site layout, intended functionality, and municipal planning guidelines.
| Feature | Attached Carports | Freestanding Carports |
| Structural Connection | Anchored directly to the existing home framework. | Independent, standalone structure built on piers/slabs. |
| All-Weather Access | Provides sheltered passage directly into the residence. | Requires walking across open ground unless paired with a walkway. |
| Flexibility | Restricted by existing building walls and rooflines. | Can be placed anywhere on the property (subject to set-backs). |
| Cost Efficiency | Often lower material cost by utilizing an existing wall. | Requires complete structural framing on all sides. |
3. High-Performance Materials for Durability and Style
Selecting premium materials ensures that your carport withstands extreme weather conditions, UV radiation, and general wear while maintaining structural integrity over decades.
High-Tensile Steel & Aluminum Framing
Benefits: Rot-resistant, termite-proof, fire-resistant, and low-maintenance. Powder-coated aluminum and high-tensile steel offer sleek profiles with immense load-bearing strength for carports.
Design Tip: Match framing colors to existing window frames, fascia, or guttering for a cohesive visual tone for your carport.
Premium Timber & Wood Finishes
Benefits: Adds natural warmth, organic texture, and rustic charm. Hardwood posts or timber-clad ceilings create an inviting, high-end atmosphere for carports.
Design Tip: Combine dark structural steel posts with warm, natural timber ceiling lining boards to achieve a contemporary industrial look for your carport.
Polycarbonate & Insulated Roofing Panels
Benefits: Light-transmitting solid polycarbonate panels block harmful UV rays while allowing natural daylight to filter through carports. Alternatively, insulated sandwich panels eliminate heat transfer beneath the roof canopy, keeping vehicles cool during summer months.
4. Multi-Functional Outdoor Living Concepts
Modern homeowners increasingly view carports as versatile, multi-purpose outdoor spaces rather than single-use parking stalls.
Carport-Patio Hybrid: By keeping the floor layout clean and incorporating decorative paved surfaces, a double carport can quickly transform into a covered entertainment area for gatherings, outdoor dining, or family events when vehicles are parked elsewhere.
Integrated Storage Solutions: Incorporating locked storage cabinets, timber screening, or an attached shed at the rear of the carport provides secure storage for tools, sporting equipment, and lawn maintenance gear without cluttering the driveway.
Green Roofs & Pergola-Style Canopies: Adding climbing vines, planter boxes, or green wall trellises around structural posts softens the hardscapes, integrating the carport beautifully into surrounding garden landscapes.
5. Architectural Detailing, Lighting, and Landscaping
To transform a standard carport into an architectural highlight of your home, pay close attention to the fine details:
Integrated Lighting: Install warm recessed LED downlights in lined ceilings or low-voltage LED strip lights along structural beams for nighttime safety and elevated evening ambiance for your carport. Motion-sensor spotlighting provides functional security.
Decorative Screening: Vertical timber battens or laser-cut metal privacy screens add visual texture, screen out harsh winds, and provide privacy from adjacent neighbors for carports.
Driveway Materials: Upgrade standard asphalt or plain concrete to exposed aggregate, smooth unit pavers, or cobblestones to define the carport threshold and enhance visual luxury.
6. Key Planning & Build Considerations
Before commencing construction, ensure your carport project adheres to fundamental building and design standards:
Vehicle Clearance & Sizing: A standard single carport should measure at least 3.5m wide by 6m long, while a comfortable double carport requires a minimum width of 6m. Ensure vertical clearance accounts for roof racks, SUVs, or tall utility vehicles.
Drainage & Gutters: Integrated guttering and downpipe systems are essential to prevent water pooling around your vehicle’s tires and the carport structural foundations.
Permits & Council Approvals: Always check local municipal zoning regulations, boundary set-back requirements, and building code compliance prior to finalizing carport designs.
Conclusion
A thoughtfully designed carport is a high-value investment that elevates your property’s structural aesthetic, provides indispensable vehicle protection, and enhances outdoor livability. By pairing strong structural configurations with durable materials and refined architectural details, you can craft a stunning outdoor carport feature tailored perfectly to your lifestyle.