French doors are unmatched in their ability to bridge indoor living spaces with outdoor scenery, flooding homes with natural light and adding a touch of classic elegance. However, enjoying fresh air through open French doors without inviting in insects, debris, and excessive UV glare requires a specialized screening solution.
Because French doors operate differently from standard single doors or sliding patio doors, selecting and fitting the right screen door requires careful planning. This guide explores the best screen door types for French doors, provides a precise measurement protocol, and details critical clearance factors to ensure your installation fits seamlessly.
Part 1: Top Screen Door Solutions for French Doors
Standard single screen doors will not work on double French doors. You need a system designed specifically to span wider openings, handle dual door operation, and preserve the aesthetic appeal of your home. Below are the three primary screen door options for French doors.
1. Retractable Double-Screen Systems (The Gold Standard)
Retractable fly screens are widely considered the ideal match for French doors. Mounted on aluminum side housings attached to the outer frame, the screen mesh rolls out horizontally from both sides and meets in the middle, securing with a magnetic strip or latching mechanism.
Aesthetics: When retracted, the mesh winds into discreet cassettes that blend directly into your door trim, preserving the unblocked sightlines of your French doors.
Flexibility: You can open just one side for single-door passage or pull both sides together to screen the full open span.
Smooth Operation: Quality retractable systems feature dampeners or spring-loaded tracks that prevent slamming when retracting.
2. Hinged Double Screen Doors (Classic & Durable)
Hinged screen doors mirror the traditional operation of your double French doors. They consist of two rigid frames (typically aluminum or wood) mounted on opposite jambs that swing outward or inward.
Durability: Made with sturdy frames, hinged screens withstand heavy daily use, harsh weather, and energetic pets better than soft mesh solutions.
Customization: They can be outfitted with pet-resistant mesh, security screens, or integrated Kick-plates.
Consideration: They require clear swing space on your patio or deck and permanently alter the exterior silhouette of your doorway.
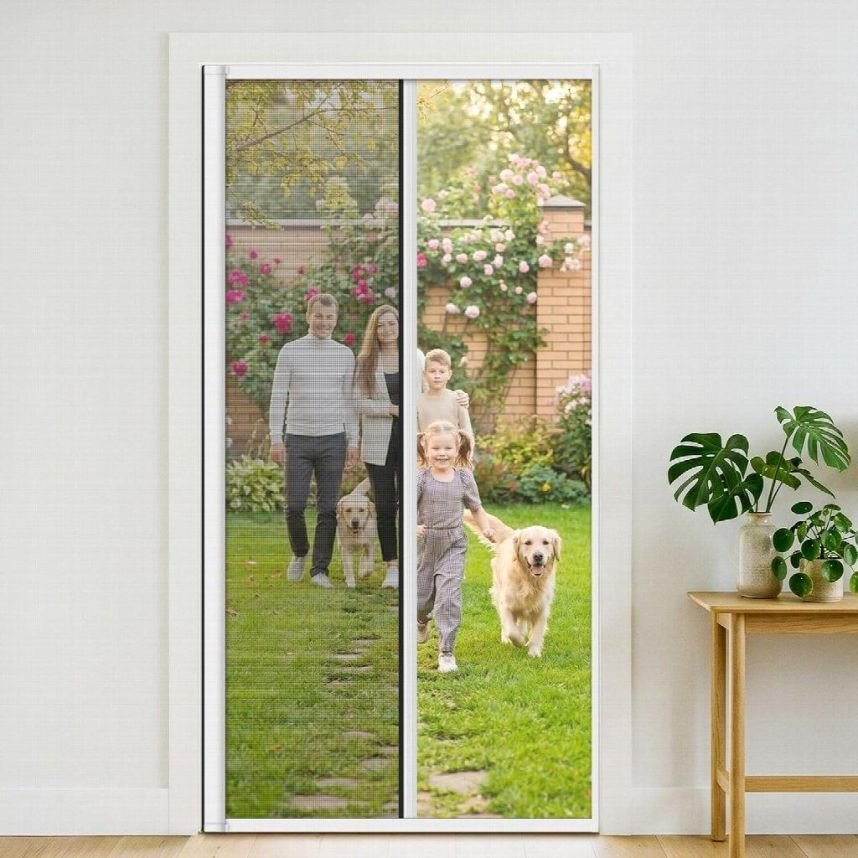
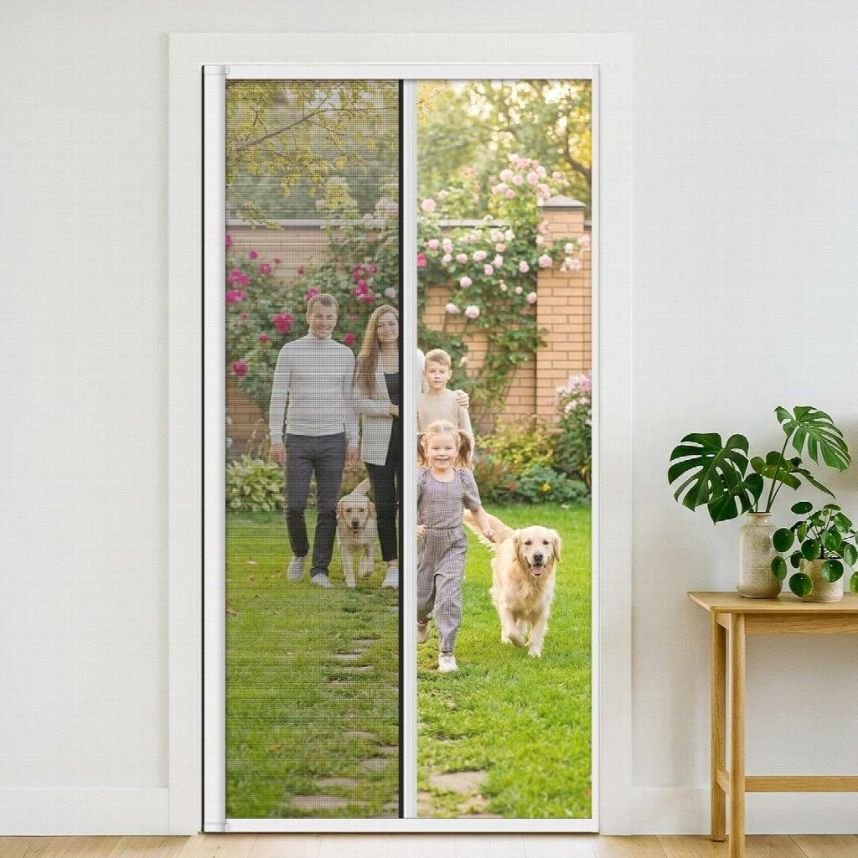
3. Hands-Free Magnetic Mesh Screens (Budget-Friendly)
Magnetic curtains consist of two pliable mesh panels suspended from the top of the door frame via hook-and-loop fasteners (Velcro) or tension rods. Strong magnets sewn along the center edges automatically snap shut after someone passes through.
Affordability: Costing a fraction of hard-framed systems, these are easy to install without professional help.
Convenience: Excellent for high-traffic areas with kids or pets moving freely in and out.
Limitation: They offer low security, wear out quickly under heavy UV exposure, and lack the refined finish of permanent fixtures.
Part 2: How to Measure French Doors for Screen Installation
Accurate measurement is critical when buying screen doors. A discrepancy of just 1/8 inch can cause housing frames to bind, magnetic seals to misalign, or light gaps to appear around the perimeter.
Step 1: Determine the Mounting Location
Before taking any measurements, decide where the screen frame will attach:
Surface Mount (Face Mount): The screen frame attaches directly onto the exterior casing or brick mold surrounding the door frame.
In-Jamb Mount (Recessed Mount): The screen frame sits inside the door opening, anchored to the interior surfaces of the frame jambs.
Step 2: Measure Width (3-Point Rule)
Door frames are rarely perfectly square. Always take three horizontal measurements using a rigid steel tape measure:
Top: Measure across the inside of the frame near the upper jamb.
Middle: Measure across the center near the door handle.
Bottom: Measure across the lower threshold.
Rule: Record the smallest of the three width measurements. This ensures your rigid frame will slide into the opening without binding.
Step 3: Measure Height (3-Point Rule)
Take three vertical measurements from the top of the door threshold (sill) to the underside of the top frame header:
Left Side
Center
Right Side
Rule: Record the smallest height measurement.
Step 4: Verify Squareness (Diagonal Checks)
Measure diagonally from the top-left corner to the bottom-right corner, then from the top-right corner to the bottom-left corner.
If the two diagonal dimensions match within 1/16 inch (1.5 mm), your opening is square.
If the difference exceeds 1/4 inch (6 mm), your frame is racked or out of square. You will need to use shims during installation to square up the screen housing.
Part 3: Tolerances, Clearances, and Fit Issues
The most common installation failures stem from ignoring hardware clearances, threshold slants, and thermal expansion limits.
1. Handle and Projection Clearance
French door exterior handles, decorative lever sets, and locking deadbolts often project 1.5 to 2.5 inches beyond the door face.
If your retractable fly screen pulls across right in front of the door glass, a deep handle will catch or puncture the screen mesh.
Solution: Verify that your screen track’s depth clearance (the space between the door face and the back of the screen housing) exceeds your handle’s outward projection. If necessary, install build-out shims or extension kits behind the screen frame.
2. Standard Deduction Formulas (Tolerance Budgets)
When ordering custom-cut rigid screens, manufacturers ask for either Opening Size or Exact Frame Size.
If ordering based on opening size, apply standard deduction rules to leave working tolerances for shimming and sealant:
Width Deduction: Deduct 1/8 inch to 3/16 inch from your total measured opening width to allow room for square adjustment.
Height Deduction: Deduct 1/8 inch from your vertical height to ensure the screen cassette fits beneath the header without scraping.
3. Threshold and Sill Accommodation
French door thresholds are often sloped outward to shed rain.
Screen door bottom tracks must lie flat to operate properly. Installing a bottom guide rail on a steep slope causes the rollers or mesh glides to warp, lead to uneven wear, or slide out of alignment.
Solution: Install a sill adapter (tapered wedge strip) underneath the bottom guide track to create a flat, level mounting plane.
4. Thermal Expansion Allowances
Aluminum and PVC screen frames expand and contract as outdoor temperatures change.
An aluminum channel mounted tightly between masonry or wood jambs with zero clearance will buckle or bind during hot summer months.
Leave a 1/16 inch gap at frame ends and bridge the edge using flexible silicone sealant or foam backer rods to absorb thermal movement while maintaining a weather-tight seal.
Summary Checklist for Buyers
Before placing your order, review this quick setup checklist:
Select Type: Choose retractable screens for invisible storage, hinged screens for heavy-duty protection, or magnetic mesh for temporary access.
Measure Width & Height: Use a steel tape to take 3 horizontal and 3 vertical measurements; record the smallest values.
Check Frame Squareness: Confirm diagonal measurements are within 1/8 inch of each other.
Inspect Handle Clearance: Ensure the distance between the exterior door lever and the screen plane is at least 1.5 to 2.5 inches.
Account for Slope & Gaps: Order sill adapters for sloped thresholds and deduct 1/8 inch off tight measurements to allow for shimming and thermal expansion.
Following these measurement steps and clearance guidelines ensures your screen system will fit your French doors smoothly, providing years of natural ventilation and bug-free outdoor views.
You Might Also Like...
 Patio Doors Replacement: Sliding, French, Bi-Fold — Costs, Materials, and What to Choose
 Sliding Doors Repair: Fix Stuck Rollers, Misaligned Tracks, and Broken Locks
 Types of Entry Doors: Steel, Wood, Fiberglass, and Glass — Which One Is Right for Your Home
 6 Professional Garage Door Repair Companies Covering Houston