A retaining wall holds back soil and creates usable space on sloped properties. The best design for your property depends on the wall height, soil conditions, budget, and appearance preferences. Here is a guide to retaining wall best design options and how to choose the right one for your project.
Retaining walls cost $15 to $60 per square foot of wall face installed. The cost depends on the material, wall height, drainage requirements, and accessibility of the site. Segmental concrete block walls are the most popular choice for residential properties because of their durability and appearance.
Segmental Concrete Block Walls
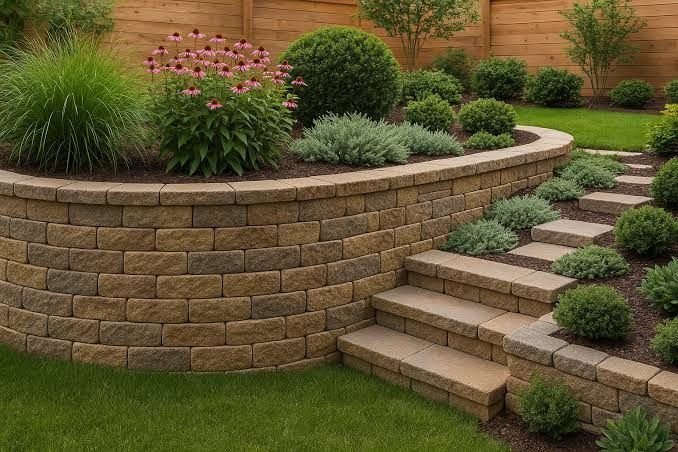
Segmental concrete block (SCB) walls are the most popular retaining wall design for residential properties. These walls use interlocking concrete blocks that do not require mortar. The blocks are stacked in a running bond pattern and held together by gravity and the weight of the soil behind them. SCB walls are durable, flexible, and easy to install.
SCB walls cost $15 to $35 per square foot of wall face installed. The blocks cost $3 to $10 each depending on the size and style. The installation requires a compacted base of crushed stone, drainage aggregate behind the wall, and perforated drain pipe at the base. SCB walls are suitable for heights up to 4 feet without additional engineering.
The design options for SCB walls include a variety of block shapes, colors, and textures. Some blocks have a natural stone texture. Others have a smooth, modern finish. Cap blocks are available for the top of the wall to create a finished appearance. SCB walls can be built curved or straight to match the landscape design.
Natural Stone Walls
Natural stone retaining walls offer a timeless, natural appearance that blends with the landscape. Stone walls can be built dry-stacked without mortar or with mortar for additional strength. Natural stone walls are the most expensive option but provide the most attractive appearance for high-visibility areas around the home.
Natural stone walls cost $25 to $60 per square foot installed. The cost varies by the type of stone, the wall height, and the complexity of the installation. Flagstone, fieldstone, and limestone are common choices for retaining walls. The stone is typically sourced locally to reduce material costs and match the regional landscape character.
Dry-stacked stone walls do not use mortar and rely on the weight of the stones and friction for stability. These walls are suitable for heights up to 3 feet. Mortared stone walls use concrete between the stones for additional strength and are suitable for taller walls. Both styles require proper drainage behind the wall to prevent water pressure buildup.
Timber Retaining Walls
Timber retaining walls are the most affordable option for residential properties. They use treated landscape timbers stacked and secured with steel reinforcement bars. Timber walls are suitable for low heights up to 3 feet and are commonly used for garden beds and small slope retention projects around the yard.
Timber walls cost $10 to $25 per square foot installed. The timbers cost $5 to $15 each depending on the size and treatment level. The installation requires digging a trench, setting the first course of timbers, and stacking subsequent courses with offset joints. Steel bars are driven through pre-drilled holes to anchor the wall.
The lifespan of a timber retaining wall is 10 to 20 years depending on the wood treatment and soil conditions. Pressure-treated timber resists rot and insect damage. Timber walls require more maintenance than concrete or stone walls and may need replacement sooner in wet climates.
Poured Concrete Walls
Poured concrete retaining walls are the strongest option for tall walls and commercial applications. These walls are built using forms that are filled with reinforced concrete. Poured concrete walls can be designed to match any height requirement and are the most durable retaining wall option available for residential and commercial projects.
Poured concrete walls cost $20 to $50 per square foot installed. The cost includes excavation, forms, rebar reinforcement, concrete, and labor. Poured concrete walls require engineering for heights over 4 feet. The wall surface can be finished with texture or coatings to improve the appearance beyond plain gray concrete.
Poured concrete walls can be faced with stone, brick, or stucco to improve their appearance. The concrete core provides structural strength while the facing material provides the finished look. This hybrid approach combines the strength of concrete with the appearance of natural materials for the wall.
| Wall type | Cost per sq ft | Max height | Lifespan | Best for |
| Concrete block | $15 to $35 | 4 ft no engineer | 50+ years | Most residential |
| Natural stone | $25 to $60 | 3 ft dry, taller mortared | 100+ years | High-visibility areas |
| Timber | $10 to $25 | 3 ft max | 10 to 20 years | Garden beds, low walls |
| Poured concrete | $20 to $50 | Any height | 50+ years | Tall walls, commercial |
- Concrete block: durable, flexible, DIY-friendly for low walls
- Natural stone: beautiful, long-lasting, expensive, needs skill
- Timber: affordable, DIY-friendly, shorter lifespan, good for gardens
- Poured concrete: strongest, engineered, expensive, professional only
Retaining Wall Design Tips
Proper design is essential for a retaining wall that lasts and looks good. The wall must be designed to handle the weight of the soil behind it and the water pressure that builds up during rain. A well-designed wall includes proper drainage, the correct wall height for the slope, and appropriate materials for the site conditions. The wall should also complement the style of your home and landscape for the best appearance.
The height of the wall determines the structural requirements. Walls under 3 feet tall can be built with simple designs and minimal engineering. Walls between 3 and 6 feet tall require more substantial construction with proper drainage and reinforcement. Walls over 6 feet tall require engineered design and professional construction for safety and stability. Local building codes specify the requirements for each height category.
The soil type behind the wall affects the drainage requirements. Clay soils hold water and create more pressure behind the wall. Sandy soils drain quickly and create less pressure. The wall design must account for the soil type to ensure proper drainage and prevent water pressure buildup that can cause the wall to fail over time. A soil test helps determine the correct design for your specific conditions.
Consider the wall location and visibility when choosing the design. Walls near the house or in highly visible areas should use more attractive materials like natural stone or decorative concrete block. Walls in remote areas of the property can use more economical materials like timber or standard concrete block. The visible face of the wall can be finished with different textures and colors to match your preferences.
Retaining Wall Installation Process
The installation process for a retaining wall starts with excavation of the slope to create a level base for the wall. The base trench is dug below the frost line to prevent heaving in cold climates. A layer of crushed stone is compacted in the base to create a stable foundation for the wall blocks or stones. The base preparation is the most important step for a long-lasting retaining wall.
Drainage pipe is installed at the base of the wall to collect and redirect water. The pipe is wrapped in filter fabric to prevent soil from clogging the pipe. Drainage aggregate is placed behind the wall to allow water to flow freely to the drain pipe. The aggregate extends from the base of the wall to within 6 inches of the top of the wall for proper drainage throughout the wall height.
The wall blocks or stones are stacked in courses from the base up. Each course is set back slightly from the course below to create the proper wall angle. The setback angle depends on the wall height and the type of block used. Most segmental block walls have a setback of 1 inch per foot of wall height for stability and safety.
Backfill is placed behind the wall as each course is installed. The backfill material is compacted in layers to prevent settling that can cause the wall to lean or collapse over time. The top of the wall is finished with cap blocks or stones for a clean appearance. The area behind the wall is graded to direct water away from the wall to the drainage system.
Frequently Asked Questions
What is the best material for a retaining wall?
Concrete block is best for most residential walls. Natural stone looks best. Poured concrete is strongest for tall walls.
How much does a retaining wall cost?
Walls cost $15 to $60 per sq ft of wall face. A 3-foot by 50-foot wall costs $2,250 to $9,000 installed.
Do retaining walls need drainage?
Yes, drainage is essential for all walls. Aggregate and pipe behind the wall prevent water pressure buildup and wall failure.
Do I need a permit for a retaining wall?
Walls over 4 feet need a permit and engineered design. Check local codes before building any wall over 3 feet tall.
How long does a retaining wall last?
Concrete and stone walls last 50 to 100 years. Timber walls last 10 to 20 years depending on the soil conditions and climate.
Can I build a retaining wall myself?
Walls under 3 feet are DIY-friendly. Taller walls need professional engineering. Improper walls can fail and cause damage.
What is the cheapest retaining wall option?
Timber walls are cheapest at $10 to $25 per sq ft. Concrete block is the best value with longer lifespan and less maintenance.
How do I fix a failing retaining wall?
Bulging, cracking, and leaning are signs of failure. Minor issues can be repaired. Major failures need the wall rebuilt.
A properly designed and installed retaining wall adds value and functionality to your property. The investment in quality materials and professional installation pays off through years of trouble-free service and improved landscape appearance that enhances your home and increases property value.
Consider working with a qualified landscape professional who has experience with retaining wall construction experience in your local geographical area of the country and the specific region of the entire country. Local experience ensures the wall is designed for your specific soil conditions and climate. A professional also handles permits, drainage requirements, and proper installation techniques for a safe and durable wall that lasts for many decades to come without any problems at all.