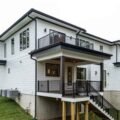
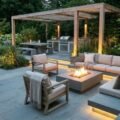
A backyard party venue has to work as a real space, not just look attractive in a mood board. Homeowners are increasingly treating outdoor areas as extensions of the house: the 2026 U.S. Houzz Outdoor Trends Study found that 83% of renovating homeowners planned lounge or seating areas, 55% included dining areas, and 48% included outdoor cooking zones. Professional 3d exterior rendering services make those choices easier to test before construction begins. A 3d exterior rendering company can map patios, bars, walkways, planting, and lighting around the actual site instead of relying on instinct alone. This helps owners review the building’s exterior, the surrounding environment, and the relationship between indoor rooms and the yard. The result is a clearer plan for entertaining, with fewer layout surprises after materials, appliances, and labor have already been paid for.
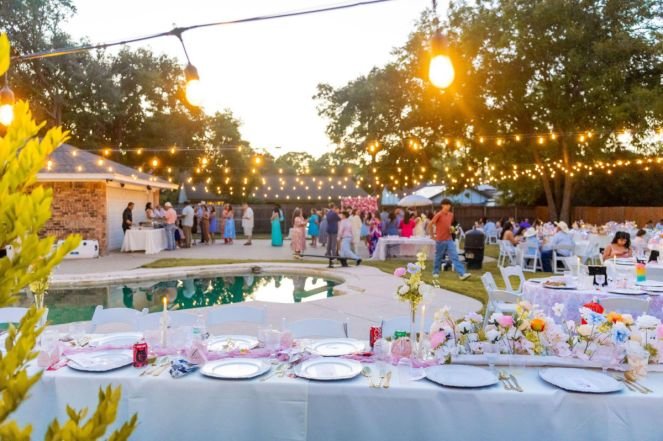
Optimizing Layouts and Guest Foot-Traffic Flow with 3D Exterior Rendering Services
Guest circulation is one of the easiest backyard problems to underestimate on a flat sketch. Exterior 3d rendering services let homeowners see how people will move between the house, dining deck, pool, fire pit, bar, and lawn from multiple angles. A realistic model can reveal narrow passages, furniture conflicts, or a bar queue blocking a door. It can also test how the outdoor plan connects with an interior space, which matters when food and drinks move repeatedly between the kitchen and patio. The exterior rendering process should start with accurate dimensions, existing landscape design, and clear project requirements rather than decorative styling. For larger architectural projects, the same logic is used by architectural firms and real estate developers to coordinate design intent. In a backyard, the goal is simpler: keep guests moving comfortably while protecting usable seating, serving, and activity zones.
Designing High-Performance Outdoor Kitchens and Bar Hubs
An outdoor kitchen can become the busiest part of a party, so appliance placement needs more than a visually appealing elevation. A 3d exterior rendering service can test grill position, prep space, refrigeration, sink access, bar seating, and serving clearances before equipment is ordered. This is also where photorealistic materials matter. Stone veneer, porcelain, timber, metal, and countertop finishes can be compared under real-world lighting rather than judged from isolated samples. The National Fire Protection Association estimated an average of 10,600 home grill fires per year in its 2014–2018 analysis, which is a useful reminder that visual planning must still follow manufacturer clearances and fire-safety rules. Rendering does not replace code review or contractor expertise. It helps homeowners communicate design intent and see whether facade details, appliance zones, and the surrounding context work together before the build starts. Good photorealistic renders also make expensive finish choices easier to approve.
Simulating Atmospheric Night Lighting and Outdoor Audio Setups
A party-friendly backyard needs to function after sunset, when daytime sketches reveal very little. 3D exterior visualization services can simulate path lights, step lights, wall sconces, pool illumination, string lights, fire features, and landscape uplighting in a single scene. This gives homeowners a more practical view of realistic lighting and helps separate mood lighting from the illumination needed for safe movement. The same model can test speaker locations so sound reaches seating and dining areas without turning every corner of the yard into a loud zone. For interior designers or a residential dedicated team, this makes the transition from interior rendering to exterior planning easier because color temperature and sightlines can be coordinated across doors and windows. High-detail night views also create photorealistic images that support client presentation decisions when several family members or contractors need to agree. The objective is not simply stunning visuals; it is a lighting plan that feels comfortable in real use and remains readable when the space is full of people.
Testing Weather Protection, Shades, and Four-Season Adaptability
Shade and weather protection can determine whether an outdoor venue is useful for two months or most of the year. 3d architectural exterior rendering services allow homeowners to compare pergolas, retractable awnings, louvered roofs, wind screens, heaters, and fire tables before choosing a final configuration. Sun position can be modeled at different times, helping the design team see where shade falls across dining and lounge zones. This type of architectural visualization service workflow is also common for commercial and industrial buildings, but residential work usually depends more heavily on comfort and daily routines. A backyard model can show how new structures relate to the home’s architectural style and whether added screens or roofs make the yard feel enclosed. For projects with greater complexity or larger scale, testing several design concepts digitally can prevent expensive structural changes later. It also gives construction companies and homeowners a clearer reference for dimensions, project details, and the intended visual result.
Streamlining Contractor Communication and Material Budgeting
Clear visuals reduce the gap between what a homeowner describes and what a contractor prices. 3d exterior architectural services can turn hand-drawn sketches, measurements, product references, and early architectural designs into a coordinated view that builders can discuss before work begins. The render is not a construction drawing, but it can make fixture locations, paving patterns, timber selections, and landscape design easier to understand. A personal project manager or dedicated project manager can also keep revision decisions organized when masons, electricians, carpenters, pool specialists, and marketing teams are involved. This matters because project scope changes quickly when new appliances, shade structures, or lighting circuits are added. For urgent projects, agreeing on the file format, camera views, and high-resolution output at the start can save time during review. On larger rendering projects, several 3d exterior renderings may be needed to document key zones. High-quality renderings provide more detail than a rough concept and help teams maintain consistent quality without treating CGI as a substitute for engineering or technical specifications.

Essential Steps in Planning an Outdoor Entertaining Venue in 3D
The best results come from treating visualization as part of design development, not as decoration added at the end of the project lifecycle. A residential 3D exterior design rendering workflow should begin with the site as it exists and progress to increasingly detailed decisions. Homeowners should also decide whether the images are only for planning or whether they may later become marketing materials, investor presentations, or content for branding agencies if the property is being developed for resale or hospitality use. A good workflow can produce high-quality visuals without losing practical accuracy. These phases keep the process focused:
- Document the existing yard, house, levels, utilities, views, and constraints so the model starts from reliable information.
- Set the party zones and circulation first, then place furniture, kitchen equipment, shade structures, planting, and lighting around that plan.
- Review materials and night conditions with enough photorealistic quality to compare finishes, reflections, and visibility.
- Coordinate revisions with contractors and specialists, checking costs whenever a change affects structure, electrical work, plumbing, or hardscape.
- Approve final views only after the model reflects the agreed design ideas, dimensions, and functional priorities.
Some homeowners also request virtual tours or virtual-reality views when a static image does not capture the full space. Those formats can turn static planning into stronger photorealistic visuals and can be helpful on larger sites, but they should be chosen because they improve decision-making, not because they look more advanced. The strongest output is the one that answers the next practical question.
Conclusion
A backyard built for entertaining works best when circulation, cooking, lighting, weather protection, and materials are planned as one system. Professional 3d exterior rendering services let homeowners test those relationships before crews arrive and expensive products are installed. The approach borrows useful methods from architectural rendering services, but the residential goal is personal: create a space that supports the way people actually host. A strong visualization can connect interior design choices with the yard, clarify contractor conversations, and produce beautiful visuals without hiding practical constraints. It can also help real estate professionals or homeowners preparing a property for sale explain the finished concept before photography is possible. For most projects, the value comes from fewer assumptions and better coordination. Visualize the space first, confirm the technical details with the right professionals, and then build from a plan that everyone understands.